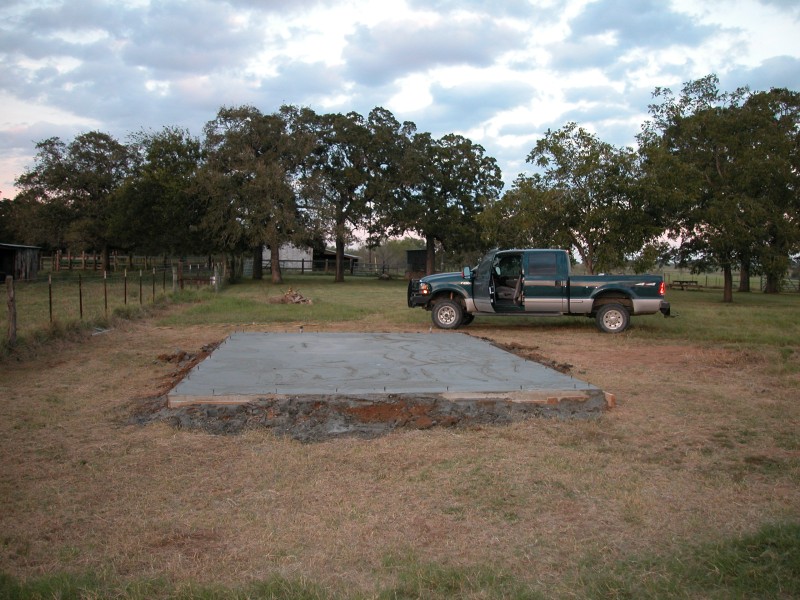
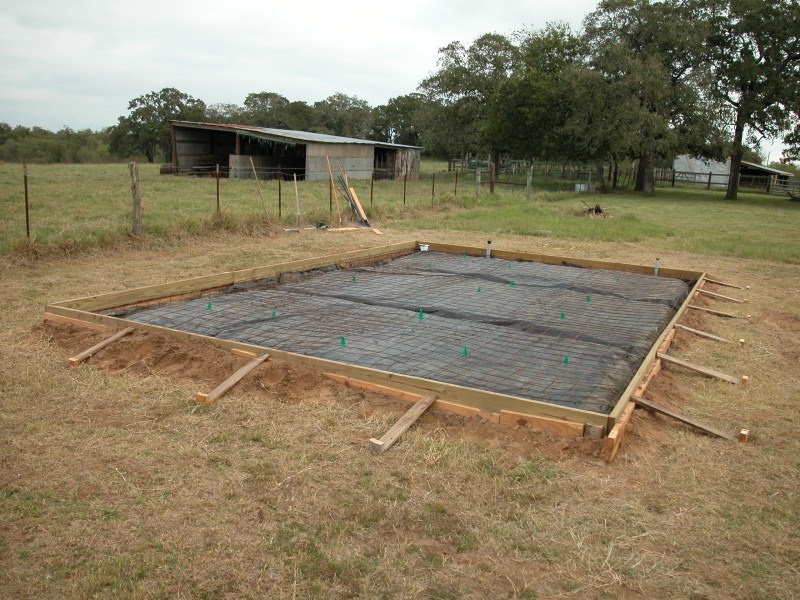
Well, I finally broke ground and got somewhere. I've been planning my observatory for two years. During that time, my scopes have changed, as well as my overall design and size. The lowdown on this building is it's going to be a 16'x24' roll off roof, with a scope area of 16'x14', with a 10'x16' office to be used for imaging and sleeping, This pic is of the forms, vapor barrier, and the plumbing. I should add before going further, this is a multi-use building, which is meeting the spousal units requirements as well a mine, It's on 32 acres we bought two years ago, and fullfills our need of some facilities out there. 
Attached Image: