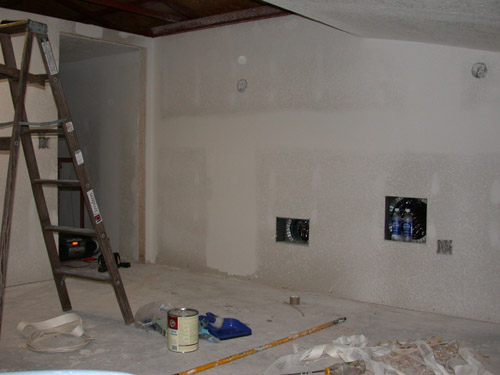

Building an observatory on the third floor has many obsticals. The one that everyone thinks of is the pier, and the stability of the scope. I wanted my walls to be of normal height and realized very quickly that in order for the scope to view over the walls and to the horizon that the pier would have to be at least 6' above the concrete floor. Then add the height of the mount and the scope and I would need a step ladder to view all the time. So I built a platform around the pier 30" above the floor. The platform is 11' x 11' making a nice place to view from.
Then the calculations needed to be made on where to cut the pipe in oder for the mount and scope to just miss the roof when it is moving. ( made it by 1" ) then the top plate for the mount to attach to my 10" steel pipe, and its 5/8" walls ( filled with 500lbs of sand) needed to be attached to the pier some how. I had a custom sleeve made that would fit right into the pier that the AP 1200 mounting plate could be bolted to. Now the trick was, to weld the cutom plate to the pier in the right orientation, so that when the AP mounting plate is bolted onto it, the mount is pointing very close to North. This was done with a pointing compass ( a compass that I has since I use to race sailboats and is used for plotting a course to the next mark ) and then knowing how many degrees from magnetic North the Celestrial Pole is from my location. Needless to say when they were welding the plate to the pier I was sweating and asking questions like, if I am off can we cut the plate off and re-weld it again?
Needless to say all the triple figuring paid off and nothing had to be re-worked.
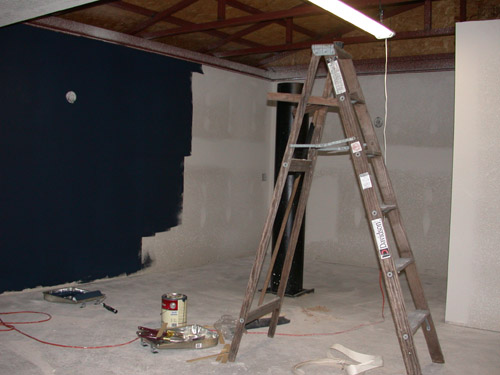
Walls inside the observatory are all sheet rocked. Then painted a dark dark blue, using outdoor paint. I covered the floors with a charcoal color indoor outdoor carpet. Two sides of the platform are up against the walls, the third side is also up agianst the wall and the other half of this side also has the steps, and the fourth side is open to the room, I had a metal tubed railing made, and I bolted it to the platform. This way at night I will not walk off of the edge of the platform by mistake, or have guests take the large step down either.
Kind of got ahead of myself with the talk and the pictures, The others will follow in Part III
Any questions feel free to ask,
Mark
Then the calculations needed to be made on where to cut the pipe in oder for the mount and scope to just miss the roof when it is moving. ( made it by 1" ) then the top plate for the mount to attach to my 10" steel pipe, and its 5/8" walls ( filled with 500lbs of sand) needed to be attached to the pier some how. I had a custom sleeve made that would fit right into the pier that the AP 1200 mounting plate could be bolted to. Now the trick was, to weld the cutom plate to the pier in the right orientation, so that when the AP mounting plate is bolted onto it, the mount is pointing very close to North. This was done with a pointing compass ( a compass that I has since I use to race sailboats and is used for plotting a course to the next mark ) and then knowing how many degrees from magnetic North the Celestrial Pole is from my location. Needless to say when they were welding the plate to the pier I was sweating and asking questions like, if I am off can we cut the plate off and re-weld it again?
Needless to say all the triple figuring paid off and nothing had to be re-worked.
Walls inside the observatory are all sheet rocked. Then painted a dark dark blue, using outdoor paint. I covered the floors with a charcoal color indoor outdoor carpet. Two sides of the platform are up against the walls, the third side is also up agianst the wall and the other half of this side also has the steps, and the fourth side is open to the room, I had a metal tubed railing made, and I bolted it to the platform. This way at night I will not walk off of the edge of the platform by mistake, or have guests take the large step down either.
Kind of got ahead of myself with the talk and the pictures, The others will follow in Part III
Any questions feel free to ask,
Mark
Attached Image: